
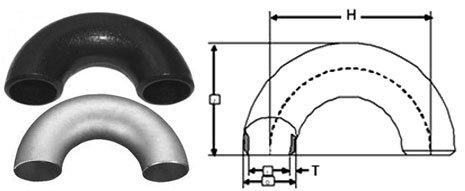
| NPS | Schedule | Center-to-Center (H) (in) | Back-to-Face (J) (in) | Outside Diameter (OD) (in) | Inside Diameter (ID) (in) | Wall Thickness (T) (in) | Approx. Weight (lb) |
|---|---|---|---|---|---|---|---|
| ½″ | 40 | 3 | 1 7/8 | 0.840 | 0.622 | 0.109 | 0.3 |
| ¾″ | 40 | 2 1/2 | 1 11/16 | 1.050 | 0.824 | 0.113 | 0.3 |
| 1″ | 40 | 3 | 2 3/16 | 1.315 | 1.049 | 0.133 | 0.7 |
| 1¼″ | 40 | 3 3/4 | 2 3/4 | 1.660 | 1.380 | 0.140 | 1.0 |
| 1½″ | 40 | 4 1/2 | 3 1/4 | 1.900 | 1.610 | 0.145 | 1.5 |
| 2″ | 40 | 6 | 4 3/16 | 2.375 | 2.067 | 0.154 | 3.0 |
| 2½″ | 40 | 7 1/2 | 5 3/16 | 2.875 | 2.469 | 0.203 | 6.0 |
| 3″ | 40 | 9 | 6 1/4 | 3.500 | 3.068 | 0.216 | 9.0 |
| 3½″ | 40 | 10 1/2 | 7 1/4 | 4.000 | 3.548 | 0.226 | 12.0 |
| 4″ | 40 | 12 | 8 1/4 | 4.500 | 4.026 | 0.237 | 17.0 |
| 5″ | 40 | 15 | 10 5/16 | 5.563 | 5.047 | 0.258 | 28.0 |
| 6″ | 40 | 18 | 12 5/16 | 6.625 | 6.065 | 0.280 | 46.0 |
Each flange follows a rigorous 8-step forging and quality-control process to ensure conformance with ASTM A182 and ASME standards.
Prime 304 stainless steel billet sourced and certified.
Heat to 1100°C – 1250°C for optimal forgeability.
Shape billet into flange geometry under controlled pressure.
Solution anneal at 1040°C – 1120°C, then quench.
CNC machining, drilling, and surface finishing.
Tensile, hardness, PMI, visual and impact tests performed.