
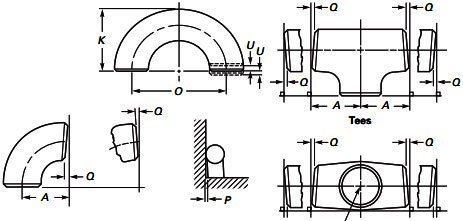
| NPS | Barrel O.D. Min. (mm) | Barrel O.D. Max. (mm) | Long Pattern F (mm) | Short Pattern F (mm) | Radius R (mm) | Lap Diameter G (mm) |
|---|---|---|---|---|---|---|
| 1/2" | 20.5 | 22.8 | 76 | 51 | 3 | 35 |
| 3/4" | 25.9 | 28.1 | 76 | 51 | 3 | 43 |
| 1" | 32.6 | 35.0 | 102 | 51 | 3 | 51 |
| 1 1/4" | 41.4 | 43.6 | 102 | 51 | 5 | 64 |
| 1 1/2" | 47.5 | 49.9 | 102 | 51 | 6 | 74 |
| 2" | 59.5 | 62.4 | 152 | 64 | 8 | 92 |
| 2 1/2" | 72.2 | 75.3 | 152 | 64 | 8 | 105 |
| 3" | 88.1 | 91.3 | 152 | 64 | 10 | 127 |
| 3 1/2" | 100.8 | 104.0 | 152 | 76 | 10 | 140 |
| 4" | 113.5 | 116.7 | 152 | 76 | 11 | 157 |
| 5" | 140.5 | 144.3 | 203 | 76 | 11 | 186 |
| 6" | 167.5 | 171.3 | 203 | 89 | 13 | 216 |
| 8" | 218.3 | 222.1 | 203 | 102 | 13 | 270 |
| 10" | 272.3 | 277.2 | 254 | 127 | 13 | 324 |
| 12" | 323.1 | 328.0 | 254 | 152 | 13 | 381 |
| 14" | 354.8 | 359.9 | 305 | 152 | 13 | 413 |
| 16" | 405.6 | 411.0 | 305 | 152 | 13 | 470 |
| 18" | 456.0 | 462.0 | 305 | 152 | 13 | 533 |
| 20" | 507.0 | 514.0 | 305 | 152 | 13 | 584 |
| 22" | 558.0 | 565.0 | 305 | 152 | 13 | 641 |
| 24" | 609.0 | 616.0 | 305 | 152 | 13 | 692 |
| NPS | Schedule | Outside Diameter (mm) | Thickness (mm) | Lap Diameter G (mm) | Length F (mm) | Radius R (mm) | Weight / Pc (kg) |
|---|---|---|---|---|---|---|---|
| 1/2" | 10S | 21.3 | 2.11 | 34.9 | 50.8 | 3.18 | 0.07 |
| 1/2" | 40S | 21.3 | 2.77 | 34.9 | 50.8 | 3.18 | 0.09 |
| 3/4" | 10S | 26.7 | 2.11 | 42.9 | 50.8 | 3.18 | 0.10 |
| 3/4" | 40S | 26.7 | 2.87 | 42.9 | 50.8 | 3.18 | 0.12 |
| 1" | 10S | 33.4 | 2.77 | 50.8 | 50.8 | 3.18 | 0.16 |
| 1" | 40S | 33.4 | 3.38 | 50.8 | 50.8 | 3.18 | 0.17 |
| 1 1/4" | 10S | 42.2 | 2.77 | 63.5 | 50.8 | 4.76 | 0.22 |
| 1 1/4" | 40S | 42.2 | 3.56 | 63.5 | 50.8 | 4.76 | 0.25 |
| 1 1/2" | 10S | 48.3 | 2.77 | 73.0 | 50.8 | 6.35 | 0.25 |
| 1 1/2" | 40S | 48.3 | 3.68 | 73.0 | 50.8 | 6.35 | 0.31 |
| 2" | 10S | 60.3 | 2.77 | 92.1 | 63.5 | 7.94 | 0.43 |
| 2" | 40S | 60.3 | 3.91 | 92.1 | 63.5 | 7.94 | 0.61 |
| 2 1/2" | 10S | 73.0 | 3.05 | 104.8 | 63.5 | 7.94 | 0.57 |
| 2 1/2" | 40S | 73.0 | 5.16 | 104.8 | 63.5 | 7.94 | 0.80 |
| 3" | 10S | 88.9 | 3.05 | 127.0 | 63.5 | 9.53 | 0.73 |
| 3" | 40S | 88.9 | 5.49 | 127.0 | 63.5 | 9.53 | 1.13 |
| 4" | 10S | 114.3 | 3.05 | 157.2 | 76.2 | 11.11 | 1.09 |
| 4" | 40S | 114.3 | 6.02 | 157.2 | 76.2 | 11.11 | 1.87 |
| 5" | 10S | 141.3 | 3.40 | 185.7 | 76.2 | 11.11 | 1.47 |
| 5" | 40S | 141.3 | 6.55 | 185.7 | 76.2 | 11.11 | 2.28 |
| 6" | 10S | 168.3 | 3.40 | 215.9 | 88.9 | 12.70 | 2.15 |
| 6" | 40S | 168.3 | 7.11 | 215.9 | 88.9 | 12.70 | 3.57 |
| 8" | 10S | 219.1 | 3.76 | 269.9 | 101.6 | 12.70 | 3.22 |
| 8" | 40S | 219.1 | 8.18 | 269.9 | 101.6 | 12.70 | 6.07 |
| 10" | 10S | 273.1 | 4.19 | 323.9 | 127.0 | 12.70 | 5.13 |
| 10" | 40S | 273.1 | 9.27 | 323.9 | 127.0 | 12.70 | 10.07 |
| 12" | 10S | 323.9 | 4.57 | 381.0 | 152.4 | 12.70 | 8.16 |
| 12" | 40S | 323.9 | 9.53 | 381.0 | 152.4 | 12.70 | 14.29 |
| 14" | 10S | 355.6 | 4.78 | 412.8 | 152.4 | 12.70 | 10.89 |
| 16" | 10S | 406.4 | 4.78 | 469.9 | 152.4 | 12.70 | 12.70 |
| 18" | 10S | 457.2 | 4.78 | 533.4 | 152.4 | 12.70 | 17.24 |
| 20" | 10S | 508.0 | 5.54 | 584.2 | 152.4 | 12.70 | 21.77 |
Each flange follows a rigorous 8-step forging and quality-control process to ensure conformance with ASTM A182 and ASME standards.
Prime 304 stainless steel billet sourced and certified.
Heat to 1100°C – 1250°C for optimal forgeability.
Shape billet into flange geometry under controlled pressure.
Solution anneal at 1040°C – 1120°C, then quench.
CNC machining, drilling, and surface finishing.
Tensile, hardness, PMI, visual and impact tests performed.