
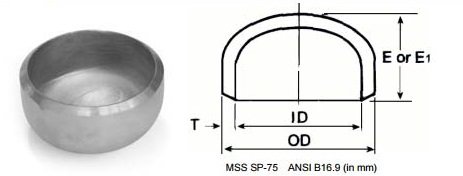
| NPS | DN | Outside Diameter D (mm) | OD (inch) | Length H (mm) | Length H1 (mm) | Limiting Wall Thickness (mm) |
|---|---|---|---|---|---|---|
| 1/2" | 15 | 21.3 | 0.84 | 25 | 25 | 4.57 |
| 3/4" | 20 | 26.7 | 1.05 | 25 | 25 | 3.81 |
| 1" | 25 | 33.4 | 1.32 | 38 | 38 | 4.57 |
| 1-1/4" | 32 | 42.2 | 1.66 | 38 | 38 | 4.83 |
| 1-1/2" | 40 | 48.3 | 1.90 | 38 | 38 | 5.08 |
| 2" | 50 | 60.3 | 2.38 | 38 | 44 | 5.59 |
| 2-1/2" | 65 | 73.0 | 2.88 | 38 | 51 | 7.11 |
| 3" | 80 | 88.9 | 3.50 | 51 | 64 | 7.62 |
| 3-1/2" | 90 | 101.6 | 4.00 | 64 | 76 | 8.13 |
| 4" | 100 | 114.3 | 4.50 | 64 | 76 | 8.64 |
| 5" | 125 | 141.3 | 5.56 | 76 | 89 | 9.65 |
| 6" | 150 | 168.3 | 6.62 | 89 | 102 | 10.92 |
| 8" | 200 | 219.1 | 8.62 | 102 | 127 | 12.70 |
| 10" | 250 | 273.0 | 10.75 | 127 | 152 | 12.70 |
| 12" | 300 | 323.8 | 12.75 | 152 | 178 | 12.70 |
| 14" | 350 | 355.6 | 14.00 | 165 | 191 | 12.70 |
| 16" | 400 | 406.4 | 16.00 | 178 | 203 | 12.70 |
| 18" | 450 | 457.0 | 18.00 | 203 | 229 | 12.70 |
| 20" | 500 | 508.0 | 20.00 | 229 | 254 | 12.70 |
| 22" | 550 | 559.0 | 22.00 | 254 | 254 | 12.70 |
| 24" | 600 | 610.0 | 24.00 | 267 | 305 | 12.70 |
| NPS | DN | Outside Diameter D (mm) | Length H (mm) | H1 |
|---|---|---|---|---|
| 26" | 650 | 660 | 267 | By Agreement |
| 28" | 700 | 711 | 267 | By Agreement |
| 30" | 750 | 762 | 267 | By Agreement |
| 32" | 800 | 813 | 267 | By Agreement |
| 34" | 850 | 864 | 237 | By Agreement |
| 36" | 900 | 914 | 267 | By Agreement |
| 38" | 950 | 965 | 305 | By Agreement |
| 40" | 1000 | 1016 | 305 | By Agreement |
| 42" | 1050 | 1067 | 305 | By Agreement |
| 44" | 1100 | 1118 | 343 | By Agreement |
| 46" | 1150 | 1168 | 343 | By Agreement |
| 48" | 1200 | 1219 | 343 | By Agreement |
| Dimension | Description | Unit |
|---|---|---|
| D | Outside Diameter at Bevel | mm / inch |
| H | Cap Length for Applicable Wall Thickness | mm / inch |
| H1 | Alternate Cap Length for Greater Wall Thickness | mm / inch |
| t | Wall Thickness | mm |
| NPS | Nominal Pipe Size | inch |
| DN | Nominal Diameter | mm |
| Schedule | Wall Classification | Typical Application |
|---|---|---|
| 5S | Light Wall | Low Pressure / Corrosion Resistant Service |
| 10S | Light Wall | General Process Piping |
| 20 | Medium Wall | Industrial Piping |
| STD | Standard Wall | General Industrial Service |
| 40S | Standard Wall | Process Piping |
| XS | Extra Strong | Higher Pressure Service |
| 80S | Heavy Wall | High Pressure Service |
| 160 | Extra Heavy Wall | High Pressure / High Temperature |
| XXS | Double Extra Strong | Heavy Duty Piping |
| Custom | Special Wall Thickness | As Per Drawing / Specification |
| Feature | Specification |
|---|---|
| Shape | Ellipsoidal / Formed Cap |
| Connection | Butt Weld |
| End Preparation | Beveled / As Per ASME B16.25 |
| Manufacturing | Seamless / Welded / Fabricated |
| Size Range | 1/2" to 48" |
| Wall Thickness | 5S to XXS / Custom |
| Dimensional Standard | ASME B16.9 |
| Welding End Standard | ASME B16.25 |
| Cap Type | Size | Wall Thickness | Weight Basis | Actual Weight |
|---|---|---|---|---|
| Seamless Pipe Cap | 1/2"–24" | 5S–XXS | Size + Wall + Material Density | As Manufactured |
| Welded Pipe Cap | 8"–48" | Various | Size + Wall + Welding Construction | As Manufactured |
| Stainless Steel Cap | 1/2"–48" | Various | Size + Grade + Wall | As Manufactured |
| Carbon Steel Cap | 1/2"–48" | Various | Size + Grade + Wall | As Manufactured |
| Custom Cap | As Per Drawing | Custom | Drawing Based | Calculated from Final Dimensions |
Actual pipe cap weight varies according to NPS, outside diameter, wall thickness, material grade, forming method and end preparation. Final weight should be confirmed against the manufactured component.
| Inspection / Test | Purpose |
|---|---|
| Visual Inspection | Surface and Manufacturing Quality |
| Dimensional Inspection | Verify ASME B16.9 Dimensions |
| Chemical Analysis | Verify Material Chemistry |
| Tensile Testing | Mechanical Strength Verification |
| Yield Strength Testing | Material Performance Verification |
| Hardness Testing | Material Hardness Verification |
| Ultrasonic Testing | Internal / Volumetric Examination |
| Radiographic Testing | Weld / Internal Discontinuity Examination |
| Dye Penetrant Testing | Surface Defect Examination |
| PMI Testing | Positive Material Identification |
| Material Test Certificate | Material Traceability |
| EN 10204 3.1 | Inspection Certificate |
| Industry | Application |
|---|---|
| Oil & Gas | Pipeline and Process Piping |
| Petrochemical | Process Lines and Pipeline Termination |
| Refineries | Process and Utility Piping |
| Chemical Processing | Corrosive Fluid Piping Systems |
| Power Generation | Steam and Utility Piping |
| Water Treatment | Water and Process Lines |
| Pharmaceutical | Stainless Steel Process Piping |
| Food Processing | Hygienic Piping Systems |
| Marine | Marine and Shipbuilding Piping |
| Fabrication | Pipe Ends and Pressure Piping Assemblies |
Each flange follows a rigorous 8-step forging and quality-control process to ensure conformance with ASTM A182 and ASME standards.
Prime 304 stainless steel billet sourced and certified.
Heat to 1100°C – 1250°C for optimal forgeability.
Shape billet into flange geometry under controlled pressure.
Solution anneal at 1040°C – 1120°C, then quench.
CNC machining, drilling, and surface finishing.
Tensile, hardness, PMI, visual and impact tests performed.